Hollywell
Glendale, California
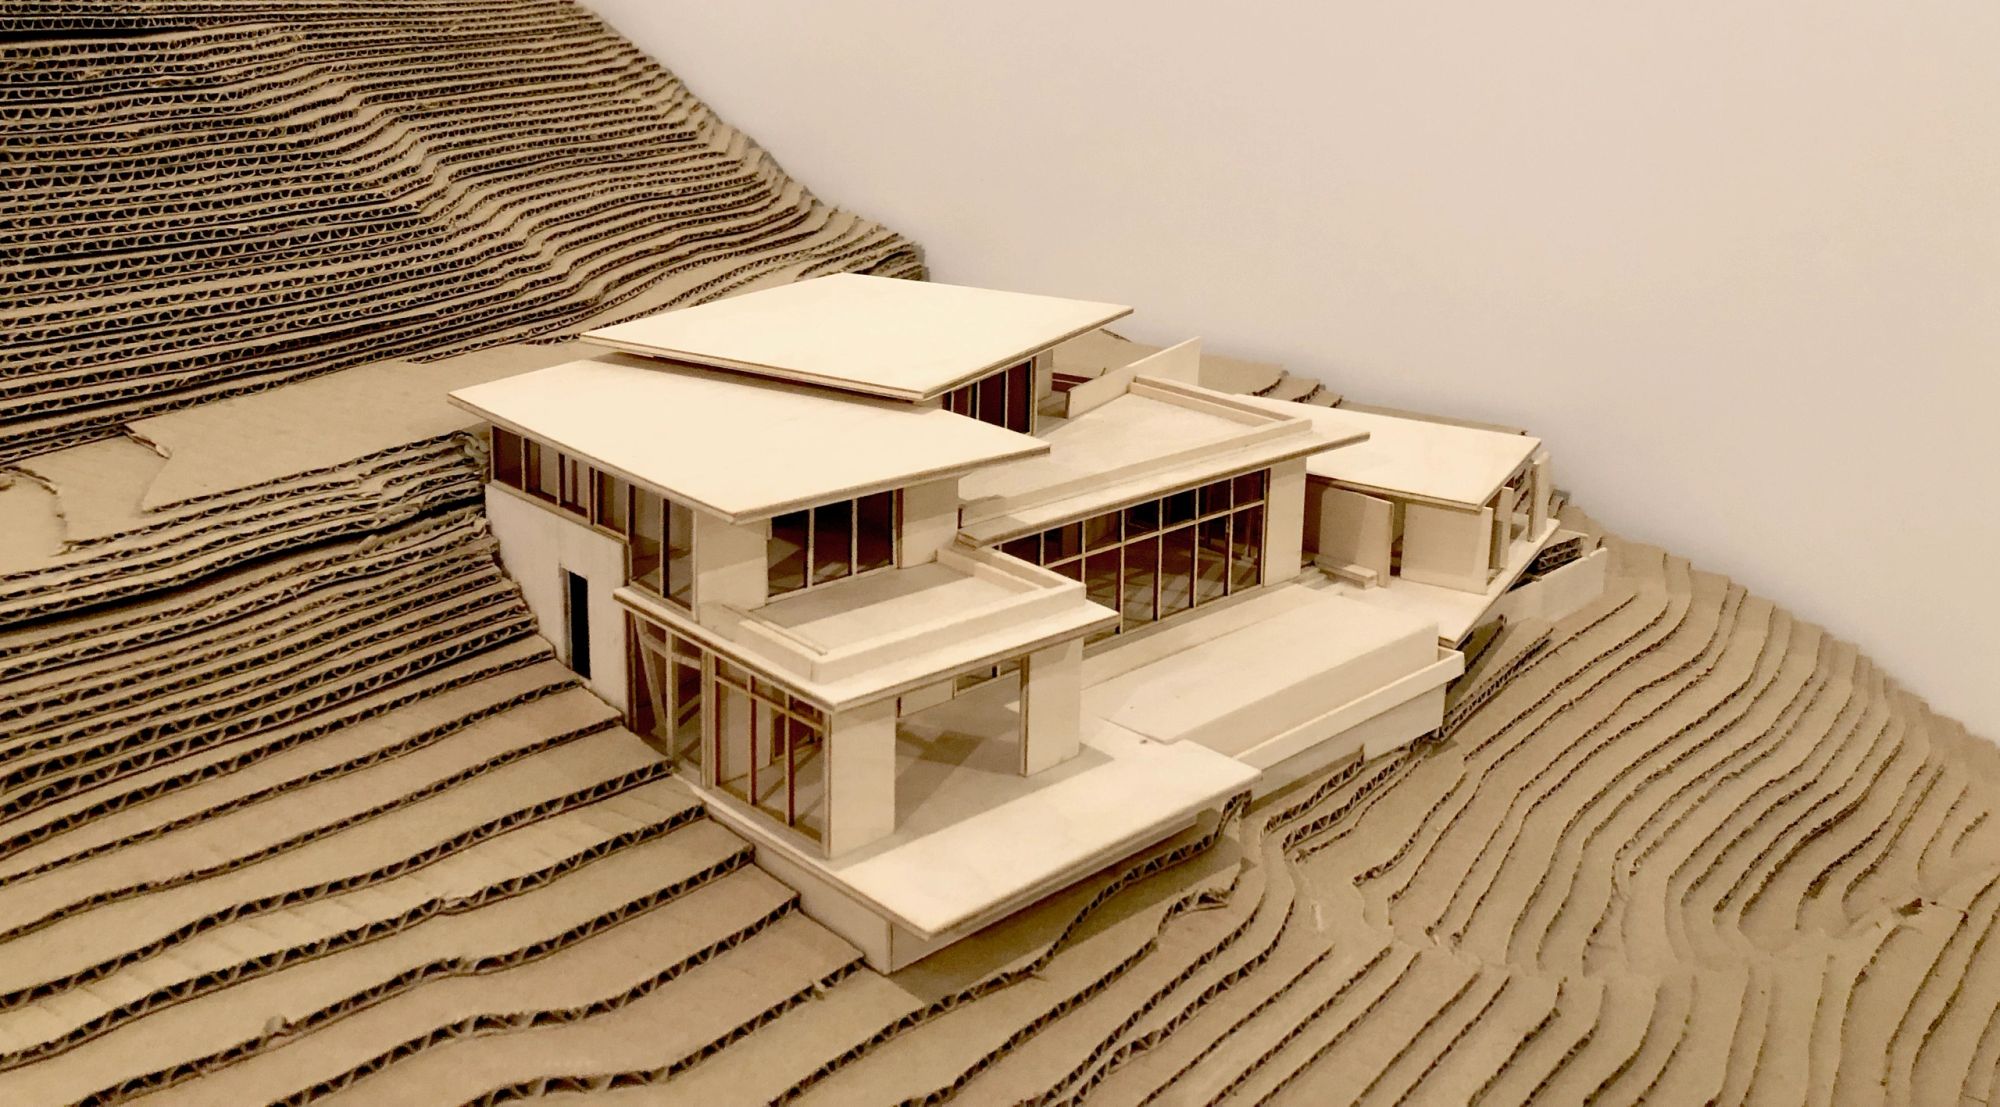
View gallery →Hollywell is designed in section: a steep contoured lot resolved into a set of interlocking flat-roofed volumes that step down the slope. Clerestory ribbons slide between the roof planes to bring light into the deepest rooms, and terraces are carved where the volumes shear past one another. The scheme was developed through a series of physical study models — basswood over corrugated topography — letting the massing be tested against the hill before a single drawing was finalized.